REMODELING / PROPERTY IMPROVEMENTS
SM—01 / A NEW PERSPECTIVESpaces,
made ready.
From the framework within
to the finish you live with.
Apartments. Townhomes. Shared spaces.
A considered next chapter, built in Kirkland.
EVERY CONNECTED DETAIL.

Architectural study · select a numbered material
A room, layer by layer.
Choose a number to reveal the framing, bring finishes into place, lift the flooring or inspect the wet-area assembly.
Interactive model and AI-generated reference study. Illustrative only; not a completed project, specification or installation detail.
01 / PLACES WITH A PURPOSE
A property moves forward.
So should the work.
WHAT ARE YOU PLANNING?
A single space or a coordinated phase.
The starting point is what the property needs.
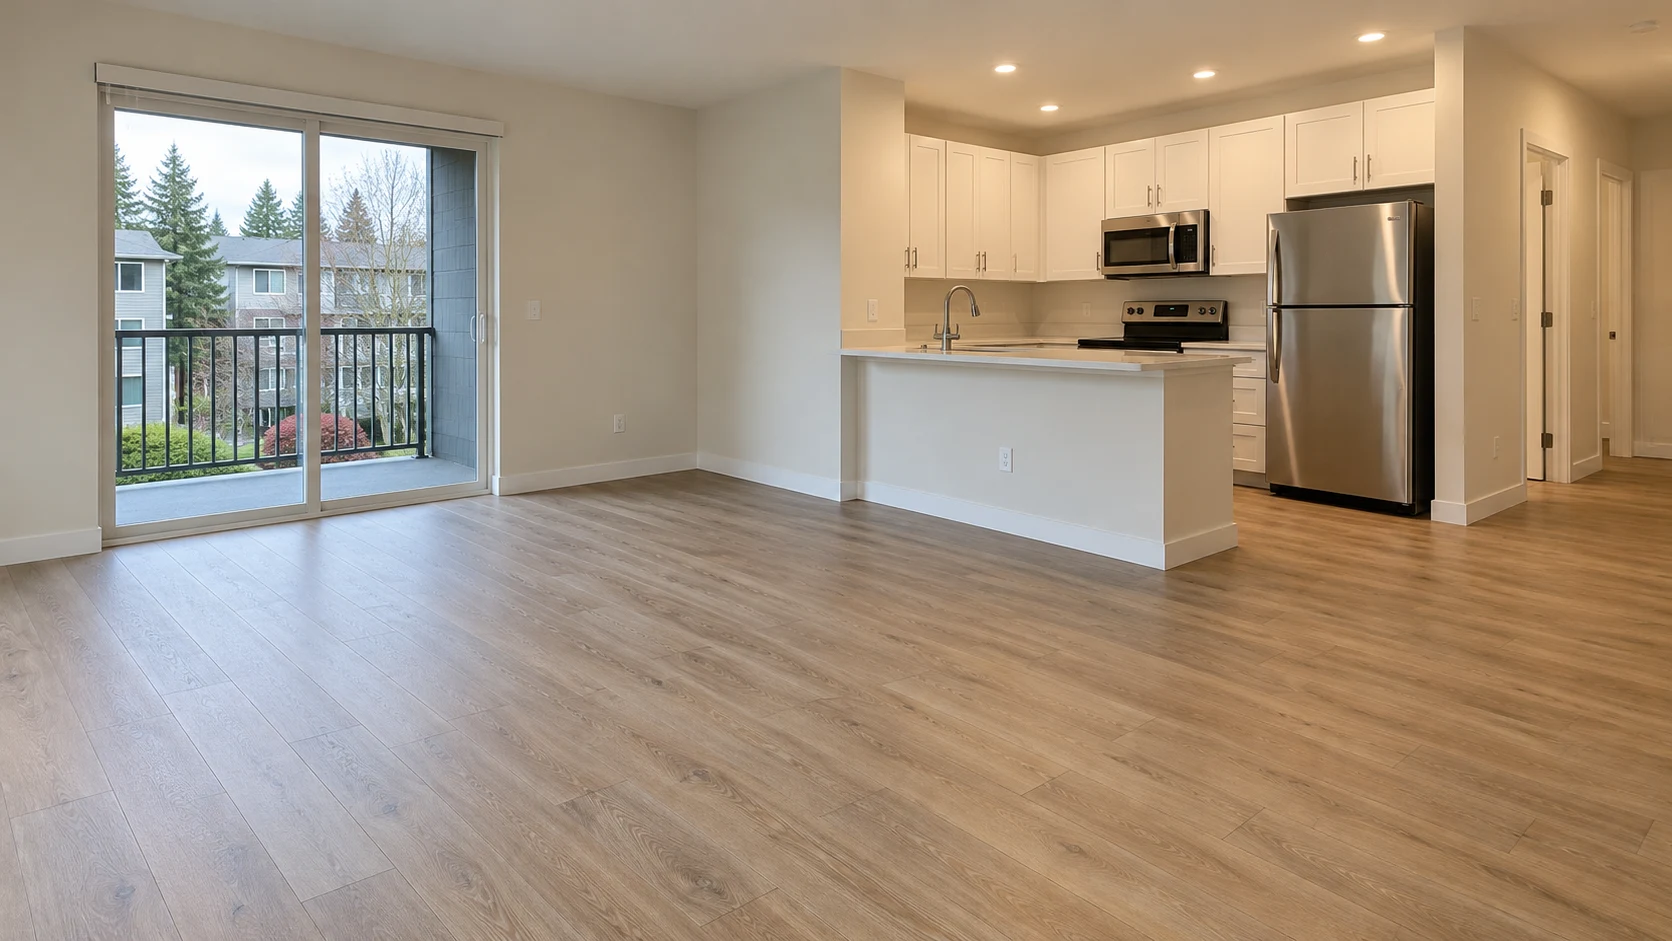
Between move-out
and what comes next.
Drywall repairs, paint, flooring and the details that connect them. Define the finish standard and access plan before the first unit begins.
- Vacant units
- Townhome interiors
- Phased turns
02 / ANATOMY OF THE WORK
Behind a good finish,
a complete scope.
Remodeling crosses materials, rooms and trades. We start by making those connections visible.
01Frame + enclose
The structure within.
Scoped wood or metal-stud framing, drywall installation and repair, texture matching, and fiberglass or appropriate foam insulation.
FIELD NOTEConfirm assemblies, existing conditions, ratings, permits and any structural design requirements.
02Surface + finish
The part you live with.
Interior painting, surface preparation, doors, trim, LVP, laminate, tile, base and transitions—organized as a connected finish package.
FIELD NOTEReview substrate condition, floor preparation, material availability and the agreed finish standard.
03Water + wear
Materials with a purpose.
Dog wash rooms, tiled splash areas, wet-area refurbishment, moisture assessment and project-specific traction solutions.
FIELD NOTEReview the source of moisture, drainage, ventilation, compatible assemblies and product suitability before recommending a finish.
04Connect + coordinate
The trades in between.
Electrical and plumbing scope coordinated through appropriately licensed contractors, plus project-specific specialty subcontractors.
FIELD NOTEElectrical and plumbing are not covered by a general remodeling registration alone. Confirm qualifications and permits for the actual work.
Service scope, qualifications and availability are confirmed for each project.
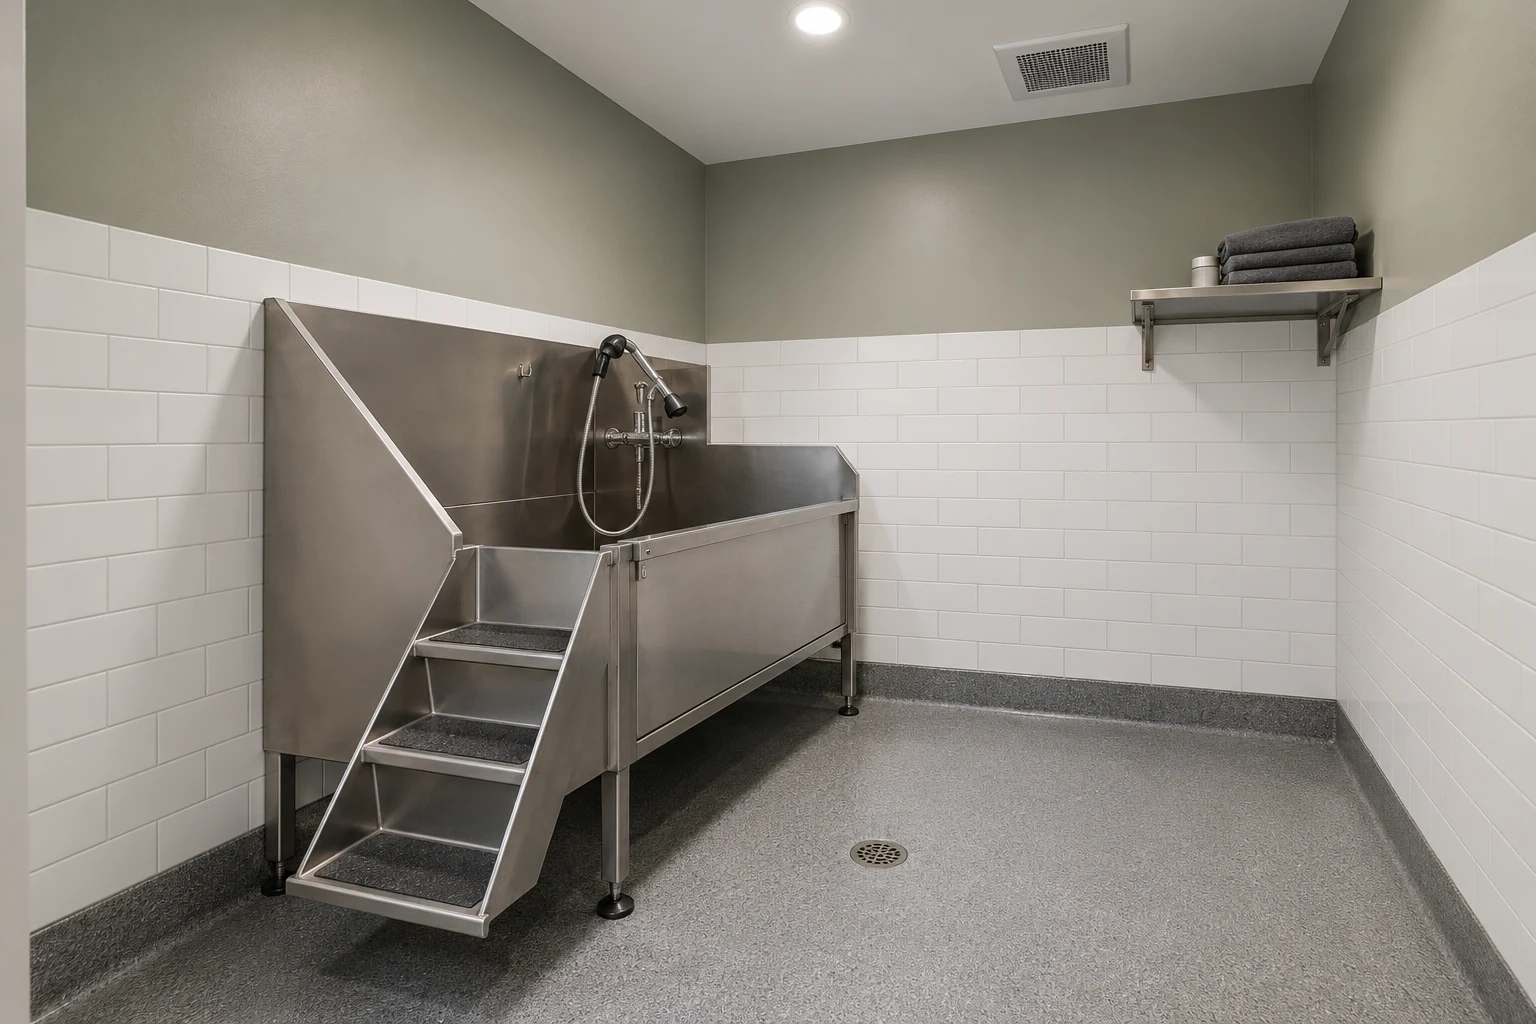 DETAIL
03.
ILLUSTRATIVE AMENITY CONCEPT
WHERE FINISH MEETS FUNCTION
The everyday
deserves
the details.
A dog wash room has a different job than an apartment living room. The surfaces, transitions and preparation should reflect it.
Understand the exposure. Water, cleaning, traffic and the existing condition.
Resolve the assembly. Substrate, drainage, ventilation and compatible materials.
Define the handover. Finish expectations, product care and remaining items.
03 / THE PROPERTY KEEPS MOVING
Less guesswork.
More visibility.
Clear access. Agreed finishes. A written scope. A handover you can follow. The useful work starts before the tools arrive.
Keys, occupants, working hours, protected routes.
Quantities, materials, exclusions and written changes.
Dependencies, qualified trades and visible questions.
Agreed completion items and care information.
An example of our planned coordination approach, not an active client record.
ROOTED IN KIRKLAND.
BUILT FOR THE WORK AHEAD.
One company.
A shared standard.
Space & Method brings property enhancement and business systems into one focused practice. This study explores the property side: homes, apartment and townhome communities, shared spaces, and carefully scoped facility work.
School and public projects require their own qualification, access and procurement review. The right next step starts with the property and its requirements.

04 / THE NEXT CHAPTER
What’s next
for your
property?
Turn the work you have in mind into a clear project brief.
Prepare a property brief, then email it to info@spaceandmethod.com using your email app, or call 206-354-9431.